
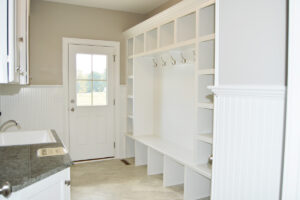
 Walk into most mudrooms a year after move-in and you’ll find the same story: a bench nobody sits on, a row of hooks buried under coats, and a floor that never quite looks clean no matter how often it gets mopped. The mudroom looked great on the plans. It just wasn’t built to keep up with real life.
A mudroom that actually works isn’t about square footage or how many cubbies it has. It’s about matching the layout, the materials, and the storage to how your family actually moves through the house every single day. After decades of building custom homes throughout Greensboro, Summerfield, and Oak Ridge, we’ve learned that the difference between a mudroom people love and one they avoid usually comes down to a handful of decisions made long before the drywall goes up.
Quick Answer
A mudroom actually works when it gives every family member a dedicated storage spot, uses flooring that can handle mud, pollen, and wet shoes without staining, includes seating built for more than one person at a time, and sits directly on the path between the garage or main entry and the rest of the home. Get those four things right, and the mudroom will earn its keep for as long as you own the house.
What Makes a Mudroom Actually Work
A mudroom earns its place in the house by intercepting the mess before it spreads. That means every design decision should be judged against one question: does this make it easier to keep dirt, clutter, and chaos contained to one room instead of tracked through the kitchen and hallways?
The best mudrooms we’ve built accomplish three things at once. They give everyone in the family a landing spot for their belongings, they hold up to daily abuse without looking worn out, and they sit exactly where people naturally enter the home. Miss any one of those and the space starts to feel like wasted square footage instead of the workhorse it was designed to be.
Individual Storage Changes Everything
Give each family member their own cubby, locker, or dedicated set of hooks and the mudroom stops being a communal dumping ground. Kids especially respond to having a spot that’s theirs. When a backpack has one specific home instead of “somewhere in the pile,” it’s far more likely to end up there instead of on the kitchen table.
For families with three or more kids, we usually recommend open cubbies over closed lockers at younger ages. Closed doors sound tidy in theory, but young children are far more likely to actually use storage they can see into at a glance. As kids get older and belongings get bulkier with sports equipment and backpacks, that’s when locker-style storage with a door starts to earn its keep.
Durable Flooring Is Non-Negotiable
Mudroom flooring takes more punishment than almost any other surface in the house, and in this part of North Carolina that punishment has a very specific character. Spring pollen coats everything in a fine yellow film that gets tracked in on shoes for weeks at a time. Summer thunderstorms and the region’s red clay soil turn ordinary dirt into a stain that sets fast if it isn’t cleaned up quickly. Porcelain tile and quality luxury vinyl plank both shrug off that combination far better than hardwood or carpet, which is why we steer nearly every client away from continuing their main living area flooring straight into the mudroom.
One detail homeowners often overlook: flooring transitions and slope. A mudroom floor that sits slightly lower than the adjoining hallway, with a subtle slope toward a floor drain, keeps standing water from migrating into carpeted areas after a rainy soccer practice or a wet dog. It’s a small structural decision, but it has to be planned during the framing and rough-in stage. Trying to add it after the slab is poured isn’t realistic.
Seating That Works for the Whole Family
A mudroom bench needs to survive two kids putting on shoes at the same time while a third one is looking for a missing cleat underneath it. That means real structural support, not a decorative shelf with a cushion on top. We build most of our mudroom benches with a solid hardwood or plywood core, sized for at least two people to sit comfortably, and we almost always recommend lift-top or drawer storage underneath. That hidden space below the bench is often the single most useful storage in the entire room, because it’s exactly where shoes, cleats, and dog leashes actually want to live.
Location Determines Whether It Gets Used
The mudroom that gets used every day is the one sitting directly between where you park and where you enter the house. In most of the custom homes we build across Guilford County, that means placing it just off the garage entry, sometimes as part of a breezeway connecting the garage to the main house. If there’s a secondary entrance families use often, such as one facing a backyard pool or patio, a second smaller mud bench near that door can prevent the same tracked-in mess from showing up at a different entry point.
This is a decision that has to be made early in the design process, not adjusted later. Once the garage location and the home’s footprint are set, the mudroom’s position is largely locked in. Homeowners who bring up mudroom placement during the initial design consultation, rather than after the floor plan is finalized, end up with far better results.
There’s No Such Thing as Too Much Storage
Once the cubbies and bench are in place, keep going. Overhead shelving for out-of-season gear, a shoe rack angled to let boots dry without dripping onto the floor, a hidden storage bench for sports equipment, and a bank of coat hooks at two different heights so both adults and kids can reach them all add real function without adding clutter. Cabinets with closed doors are worth including for anything you want out of sight entirely, like cleaning supplies or pet food.
Homeowners frequently ask whether it’s possible to have too much mudroom storage. In our experience, it isn’t. A mudroom is meant to be a landing zone for things that are used constantly but don’t belong on display, and that list is almost always longer than people expect once they move in.
Mudroom Features Worth Planning Early
A few additions are far easier and far less expensive to include during the design phase than to retrofit later.
- A dedicated dog wash or pet station. For families with dogs who spend time outside, a low-profile pet washing station built into the mudroom saves the bathtub and keeps muddy paws from ever reaching the carpet.
- A built-in charging drawer or outlet bank. Phones, tablets, and two-way radios can charge in the mudroom instead of cluttering kitchen counters.
- A laundry connection nearby. Placing the mudroom adjacent to or combined with the laundry room means dirty gear can go straight from the bench into the wash.
- Solid ventilation. Wet shoes, damp coats, and muddy boots create moisture. A mudroom without adequate ventilation can develop odor and mildew issues that a well-placed exhaust fan easily prevents.
Create a Home Your Family Will Love for Generations
A well-designed mudroom is a small space with an outsized impact on how a home actually functions day to day. Get the storage, flooring, seating, and placement right, and it becomes one of the most-used rooms in the house instead of one that gets forgotten after move-in.
As a Greensboro home builder with more than three decades of experience, R & K Custom Homes has helped hundreds of families across Greensboro, Summerfield, Oak Ridge, and the surrounding communities design homes that hold up to real family life. If you’re comparing custom home builders for your next project and want a mudroom and a whole house, built around how your family actually lives, reach out to R & K to start the conversation.
People Also Ask
What is the ideal size for a mudroom?
Most mudrooms in custom homes throughout the Greensboro and Summerfield area range from about 60 to 120 square feet, depending on family size and how the space is used. A mudroom serving a family of four with individual cubbies, a full-length bench, and cabinet storage typically needs at least 80 square feet to avoid feeling cramped. Smaller entry mudrooms can work in the 40 to 60 square foot range if the home has secondary storage elsewhere for out-of-season gear.
Should a mudroom be near the garage or the front door?
In nearly every case, the garage entry is the better location because that’s where most families actually enter the home day to day. The front door tends to be reserved for guests, so a mudroom placed there often goes unused while dirt and clutter still pile up wherever the family truly comes and goes. If a home has a secondary frequently used entrance, such as one near a pool or patio, a smaller secondary drop zone there can help as well.
What flooring is best for a mudroom in North Carolina?
Porcelain tile and luxury vinyl plank are the two most reliable choices for mudrooms in this region. Both resist staining from red clay mud, hold up under repeated exposure to moisture, and clean easily with a mop rather than requiring specialized care. Natural hardwood, while beautiful elsewhere in the home, tends to scratch and warp faster in a mudroom given the constant exposure to grit and dampness.
Do mudrooms need a floor drain?
A floor drain isn’t required, but it’s a valuable addition for families with kids in outdoor sports, dogs that go outside often, or anyone who wants to hose off gear indoors during bad weather. Adding a drain has to be planned during the framing and plumbing rough-in stage, since it affects the slope of the subfloor. It’s a straightforward addition when planned early and a difficult one to retrofit later.
How much storage should a mudroom include?
Plan for more storage than seems necessary at first. A functional mudroom typically includes one cubby or locker per family member, a shoe storage solution, overhead shelving for seasonal items, and at least one closed cabinet for items you don’t want visible. Families consistently report wanting more mudroom storage after move-in rather than less, so it’s worth building in extra capacity from the start.
Can a mudroom double as a laundry room?
Yes, and in many of the homes we build, combining the two makes excellent use of space. Placing the mudroom directly adjacent to or connected with the laundry room lets dirty clothes and gear go straight from the bench into the wash without a detour through the rest of the house. The key is making sure the combined space still has enough bench and storage capacity to serve both functions without feeling cramped.
What is the difference between a mudroom and a drop zone?
A mudroom is typically a dedicated room with a door, built-in storage, and durable flooring, while a drop zone is a smaller, open area, often just a stretch of wall near an entry with hooks and a bench. Custom homes with the space to spare generally benefit more from a full mudroom, since it contains mess more effectively than an open drop zone that’s visible from the kitchen or hallway.
Should mudroom cubbies have doors?
For younger children, open cubbies without doors tend to get used more consistently because kids can see their belongings at a glance. As children get older and their gear becomes bulkier, such as sports bags and larger backpacks, locker-style storage with doors becomes more practical and helps the room stay visually tidy.
How do I keep a mudroom from smelling musty?
Good ventilation is the most important factor. Wet shoes, coats, and towels create ongoing moisture, so an exhaust fan or nearby window that can move air through the space makes a real difference. Durable, non-porous flooring and a bench with ventilated storage underneath, rather than a solid enclosed box, also help air circulate around damp items instead of trapping moisture against them.
Is it worth adding a pet washing station to a mudroom?
For families with dogs, especially larger breeds or ones that spend significant time outdoors, a built-in pet washing station is one of the more appreciated upgrades homeowners mention after move-in. It keeps muddy paws and outdoor debris contained to one washable area instead of the bathtub or shower, and it can be built at a lower cost during initial construction than as a later renovation.