
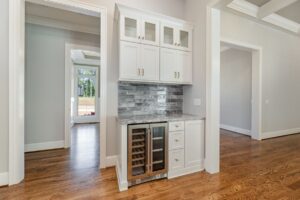
 The primary advantages of building a custom home include selecting a floor plan perfectly suited to your family’s lifestyle from proven designs, choosing all finishes and materials including flooring, countertops, cabinetry, and fixtures before construction begins, adding optional features like home offices, outdoor living spaces, or chef’s kitchens during the building process rather than through expensive renovations, and purchasing a brand-new home with modern energy-efficient systems and full warranties on all components. Custom home building also allows you to choose your specific lot location within desirable communities, ensuring your home sits exactly where you want it with the views, privacy, and orientation that matter most to your family.
Choosing between purchasing an existing home and building with a custom home builder represents one of the most significant decisions you’ll make. While buying an existing property offers immediate occupancy, building a custom home provides advantages in personalization, quality, and long-term value that many homeowners find worth the planning time involved.
How Does Selecting Your Floor Plan Benefit You?
Working with a homebuilder in a development gives you the advantage of choosing from multiple proven floor plans rather than accepting whatever layout happens to be available in existing homes on the market. This selection process ensures your home’s layout truly fits how your family lives, works, and entertains.
Choosing the Right Layout for Your Lifestyle
Experienced custom home builders offer floor plans ranging from open-concept designs perfect for families who entertain frequently to more traditional layouts with defined spaces providing privacy and quiet areas. You evaluate multiple options and select the plan that best accommodates your specific needs rather than compromising on layout because you love a home’s location or exterior.
If you work from home and need a dedicated office space, you choose a floor plan incorporating that room from the beginning. If you have aging parents who may eventually live with you, you select a plan with a main-floor guest suite. If you’re empty nesters who love to cook, you choose a layout emphasizing the kitchen and entertaining spaces over multiple bedrooms.
Room Configuration That Makes Sense
Production homes in developments often feature similar layouts because they appeal to broad market segments. When building a custom home, you select from designs optimized for different lifestyles and family stages. Need a larger primary suite with spa-inspired bathroom and dual walk-in closets? Multiple floor plans offer exactly that configuration. Prefer secondary bedrooms clustered together for young children? Other plans provide that layout.
The ability to choose your floor plan eliminates the common frustration of finding an existing home with a great location but awkward layout, or perfect size but rooms in all the wrong places. You get the layout that works from day one.
What Personalization Options Do Custom Home Builders Offer?
Once you’ve selected your floor plan, custom home building provides extensive personalization through finish selections, optional features, and approved modifications that create a home perfectly tailored to your preferences and budget.
Complete Finish Selection Control
Building a custom home means you choose every finish and material rather than accepting builder-grade or outdated options installed in existing homes. You select hardwood species and stain colors for flooring, countertop materials from granite to quartzite to marble, cabinet styles and wood types, tile selections for bathrooms and backsplashes, plumbing fixtures matching your aesthetic, lighting packages throughout the home, paint colors for every room, and appliance packages ranging from standard to professional-grade.
These finish selections happen through guided design consultations where experienced homebuilders present options, explain quality differences, and help you make informed decisions matching your style and budget. Unlike purchasing existing homes where changing finishes requires expensive renovations and living through construction, you make these choices before construction begins and move into a home reflecting your taste from day one.
Optional Features and Upgrades
Most custom home builders offer optional features you can add to base floor plans during construction. Common options include covered porches and outdoor living spaces, sunrooms or screened porches, additional garage bays, finished bonus rooms or basements, upgraded kitchen packages with larger islands and professional appliances, spa-inspired bathroom upgrades with soaking tubs and luxury showers, home office built-ins and custom cabinetry, smart home technology and automation systems, and fireplace additions in living areas or outdoor spaces.
Adding these features during initial construction costs significantly less than undertaking major renovations after purchasing an existing home. A covered porch that might cost $30,000 to add later often costs $15,000 to $20,000 when included during construction because the infrastructure, roofing, and finishes integrate seamlessly without demolition or matching existing materials.
Floor Plan Modifications
Many homebuilders accommodate reasonable floor plan modifications like converting formal dining rooms to home offices, extending primary suites or walk-in closets, adding or removing walls to adjust room sizes, relocating doorways or windows, and adjusting ceiling heights in specific rooms. Your general contractor reviews requested modifications to ensure they work structurally and aesthetically while staying within development guidelines.
These modifications transform good floor plans into perfect ones without the expense and uncertainty of designing completely from scratch.
How Does Building Quality Compare to Existing Homes?
Custom homes built by reputable homebuilders in established developments deliver superior construction quality and modern building standards compared to older existing homes or even recently built production homes constructed to minimum specifications.
Modern Building Standards and Materials
New construction incorporates current building codes addressing energy efficiency, structural integrity, and safety features that didn’t exist when older homes were built. Advanced framing techniques, properly installed insulation and air barriers, engineered lumber providing consistent quality, and modern waterproofing and moisture management systems all contribute to homes that perform better and last longer than older construction.
The materials available to today’s homebuilders also surpass what was accessible even a decade ago. Energy-efficient windows with Low-E coatings and argon fills, durable composite decking and trim materials, advanced HVAC systems with variable-speed technology, and LED lighting systems throughout all represent improvements you get automatically in new construction but would need to retrofit expensively in existing homes.
Craftsmanship and Attention to Detail
Experienced general contractors building in established developments maintain quality standards and reputations within their communities. R&K Custom Homes, with over 400 completed homes in Guilford County since 1992 and a skilled team bringing more than 80 years of combined experience, exemplifies the craftsmanship possible when established builders work in communities where their reputation matters long-term.
This attention to detail shows in properly mitered trim work, carefully finished drywall, precisely installed tile, and countless other elements that distinguish quality construction from rushed production work. When builders know future homeowners will tour completed homes and completed projects influence new sales, quality workmanship becomes essential rather than optional.
Everything New With Full Warranties
Every component in a custom home starts with full manufacturer warranties and expected service life measured in years or decades. Compare this to existing homes where roof replacements, HVAC system upgrades, water heater failures, and appliance replacements may become necessary shortly after purchase, adding thousands of dollars in unexpected costs during your first years of ownership.
New home warranties typically cover structural elements for 10 years, major systems for 2 years, and workmanship for 1 year, providing protection and peace of mind that existing home purchases simply cannot match.
What Energy Efficiency Advantages Do New Homes Provide?
Building a custom home allows incorporating modern energy-efficient technologies and design principles from the foundation up, creating homes that cost significantly less to operate while providing superior comfort compared to older existing homes.
Modern Insulation and Air Sealing
Current building codes require insulation levels and air sealing standards far exceeding what existed even 10 to 15 years ago. Properly insulated walls, attics, and foundations combined with careful air barrier installation prevent the drafts and energy loss common in older homes where these principles weren’t well understood or implemented.
Advanced insulation in new custom homes in the Greensboro area creates thermal envelopes keeping homes comfortable year-round while reducing heating and cooling costs by 30 to 50 percent compared to homes built before modern energy codes. This translates to hundreds of dollars in annual savings that continue for the entire time you own the home.
High-Performance HVAC Systems
Modern HVAC systems use variable-speed technology, improved refrigerants, and better duct design providing superior comfort and efficiency compared to older equipment. Properly sized systems matched precisely to your home’s square footage and layout eliminate the over-cycling and uneven temperatures common with older equipment.
Many custom home builders offer HVAC zoning allowing different temperature settings for various home areas, reducing energy waste from heating or cooling spaces you’re not using while maximizing comfort in occupied rooms. This level of control simply isn’t available in most existing homes without expensive retrofits.
Energy-Efficient Windows and Doors
New windows with Low-E coatings, argon gas fills, and quality vinyl or composite frames dramatically reduce energy transfer compared to windows in existing homes, particularly those built before energy efficiency became a priority. Strategic window placement in custom floor plans also maximizes natural lighting reducing daytime electrical use while minimizing heat gain in summer and heat loss in winter.
Properly installed and sealed exterior doors with quality weather stripping maintain climate control far more effectively than the poorly sealed entries common in older construction, preventing the air leaks that waste energy and create comfort problems.
How Does Lot Selection Impact Your Daily Life?
Building a custom home in a development provides the advantage of choosing your specific lot rather than accepting whatever location comes with an existing home, allowing you to prioritize the environmental and practical factors most important to your family.
Choosing Your Ideal Location
Within developments like Woodrose near Lake Brandt or The Farm at Lake Brandt in the Greensboro area, you select lots based on views, privacy, lot size, sun exposure, and proximity to amenities like pools, tennis courts, or walking trails. Some families prioritize corner lots offering extra yard space and fewer immediate neighbors, while others prefer interior lots with more privacy from passing traffic.
Lot orientation affects natural lighting patterns, solar heat gain, prevailing wind exposure, and how you’ll use outdoor spaces. North-facing backyards receive less direct sun, making them cooler for summer entertaining but requiring more heating for screened porches. South-facing lots maximize solar exposure, ideal for homeowners planning future solar panels or wanting naturally bright living spaces.
Development Amenities and Community Character
Building custom in established developments throughout Summerfield, Oak Ridge, and Guilford County allows you to choose communities matching your lifestyle preferences. Some developments emphasize natural settings with wooded lots and mature landscaping, while others feature golf courses, extensive amenity packages, or proximity to Lake Brandt for boating and fishing.
You also choose whether to build in mature neighborhoods with established character and landscaping or newer developments offering fresh community dynamics and modern infrastructure. This level of location control isn’t possible when limited to existing homes currently available on the market in your desired area.
What Are the Financial Advantages of Building Custom?
While custom homes require significant upfront investment, they often provide better long-term financial value than purchasing existing homes requiring expensive updates and renovations to meet your needs and preferences.
Getting Exactly What You Want From Day One
Custom homes eliminate the common pattern of buying existing homes then immediately undertaking costly kitchen remodels, bathroom updates, flooring replacement, or additions to achieve desired functionality and aesthetics. These renovations frequently cost more than incorporating the same features during initial construction while creating months of living in construction zones.
Many homeowners purchasing existing homes budget for the purchase then discover they need to invest $30,000 to $75,000 additional in renovations before the home truly works for their family. When building custom, these decisions happen during the design phase, ensuring you move into a home meeting your needs immediately.
Avoiding Deferred Maintenance Costs
Older existing homes often hide expensive deferred maintenance issues that become apparent only after purchase. Aging roofs nearing replacement, outdated electrical panels requiring upgrades, deteriorating HVAC systems, failing water heaters, and settling foundations all create unexpected costs during your first years of ownership.
New custom homes avoid these surprise expenses entirely. Everything from roof shingles to HVAC equipment to water heaters starts fresh with full service life remaining and manufacturer warranties protecting your investment.
Long-Term Value Preservation
Quality custom homes in desirable developments hold value exceptionally well because superior construction, thoughtful finishes, and proven floor plans appeal to future buyers seeking homes standing apart from generic production housing. While all real estate markets fluctuate, well-built custom homes in established communities tend to weather downturns better than average homes in less distinctive developments.
The communities where R&K Custom Homes builds throughout Guilford County feature natural beauty, quality amenities, and strong neighborhood character that supports long-term property values regardless of broader market conditions.
How Does the Custom Home Building Process Work?
Understanding the practical aspects of custom home construction helps you make informed decisions and set appropriate expectations for the building timeline and your involvement.
Selecting Your Lot and Floor Plan
The process begins by choosing your lot within your preferred development, considering factors like location, views, size, and orientation. Once you’ve selected your lot, you review available floor plans with your homebuilder, evaluating how different layouts accommodate your lifestyle, family size, and future needs.
This selection phase involves walking through model homes, reviewing detailed floor plans, and discussing how different layouts work for your specific situation. Experienced homebuilders guide you through this process, asking questions about your daily routines, entertaining habits, and long-term plans to help identify the best floor plan options.
Design Consultation and Finish Selections
After selecting your floor plan, you work through comprehensive design consultations choosing all finishes, materials, and optional features. These guided sessions present options for flooring, cabinetry, countertops, tile, fixtures, appliances, and countless other details that personalize your home.
Quality homebuilders structure this process systematically, presenting choices at appropriate times and explaining implications of different options regarding aesthetics, durability, and budget. You’re never left feeling overwhelmed or confused about decisions affecting your home’s final appearance and functionality.
Construction and Communication
Construction typically requires 8 to 12 months from breaking ground to completion, with timeline varying based on home size, selected features, and weather conditions. Throughout construction, reputable general contractors maintain regular communication, providing progress updates, addressing questions, and ensuring you understand what’s happening at each phase.
The best custom home building relationships feel collaborative, with homeowners and builders working together toward shared goals. R&K Custom Homes emphasizes open and clear communication throughout the building process, ensuring clients feel informed and confident as their vision becomes reality.
Frequently Asked Questions About Building Custom Homes
How long does building a custom home take?
Most custom homes require 8 to 12 months from breaking ground to completion. Timeline varies based on home size, complexity, selected features, and weather conditions. Some elaborate homes or challenging sites may extend beyond this typical range.
Can I choose my own lot when building custom?
Yes, building custom in a development allows you to select your specific lot based on location, views, size, orientation, and other factors important to your family. You control both where your home sits and which floor plan you build.
What decisions do I make when building a custom home?
You select your lot, choose your floor plan from available designs, select all finishes including flooring, countertops, cabinetry, tile, fixtures, and appliances, decide on optional features and upgrades, and make choices about exterior elements like siding, roofing, and landscaping.
How much can I modify the floor plans?
Most homebuilders accommodate reasonable modifications like room size adjustments, wall relocations, ceiling height changes, and room purpose conversions. Your general contractor reviews requested changes to ensure they work structurally and meet development guidelines.
Do custom homes cost more than buying existing homes?
Custom homes require significant upfront investment but often provide better long-term value by eliminating expensive renovations, providing superior energy efficiency reducing operating costs, and incorporating quality materials requiring less maintenance than older existing homes.
What energy efficiency advantages do new custom homes offer?
New custom homes incorporate modern insulation standards, energy-efficient windows and doors, high-performance HVAC systems, advanced air sealing, and optional features like smart thermostats and solar panels, creating homes costing 30 to 50 percent less to operate than older existing homes.
How involved am I in the building process?
Your involvement level depends on your preferences and your homebuilder’s process. Experienced custom home builders guide you through finish selections and design decisions systematically while managing construction details so you’re informed without being overwhelmed.
Can I tour homes before selecting my floor plan?
Most custom home builders maintain model homes or can arrange tours of recently completed homes showcasing different floor plans and finish options. These tours help you visualize how layouts work and see quality standards before making decisions.
What happens if I want to make changes during construction?
Minor changes early in construction may be accommodated, though they typically involve additional costs and potential timeline adjustments. Significant changes after construction begins become increasingly expensive and disruptive, which is why thorough planning during the design phase proves so valuable.
How do I choose the right homebuilder?
Look for builders with extensive local experience, completed homes you can tour, client references and testimonials, clear communication processes, transparent building methods, and reputations for quality craftsmanship. Awards and industry recognition also indicate builder quality and professionalism.
Experience the Advantages of Building Your Custom Home
Building a custom home offers significant advantages in floor plan selection, finish personalization, construction quality, energy efficiency, lot choice, and long-term value. While the process requires more planning and decision-making than purchasing existing homes, the result is a residence perfectly suited to your lifestyle, built with superior materials and modern systems, and designed to provide decades of comfortable, efficient living.
R&K Custom Homes has been creating distinctive residences throughout Greensboro, Summerfield, Oak Ridge, and surrounding Guilford County communities since 1992. With over 400 completed homes, multiple awards recognizing quality and craftsmanship, and a skilled team bringing more than 80 years of combined building experience, R&K Custom Homes delivers the expertise, communication, and attention to detail that transform home building from potentially stressful process into rewarding collaboration.
Whether you’re drawn to the natural beauty and amenities of communities like Woodrose and The Farm at Lake Brandt or exploring other developments throughout the area, R&K Custom Homes’ comprehensive building process ensures your new home reflects your unique preferences and lifestyle. Their commitment to open communication, quality craftsmanship, and client satisfaction has established R&K as a trusted name in custom home building throughout the region.
Contact R&K Custom Homes today at (336) 362-5225 to schedule a complimentary design consultation and begin exploring how building a custom home can provide the advantages you’ve been seeking in your ideal residence.